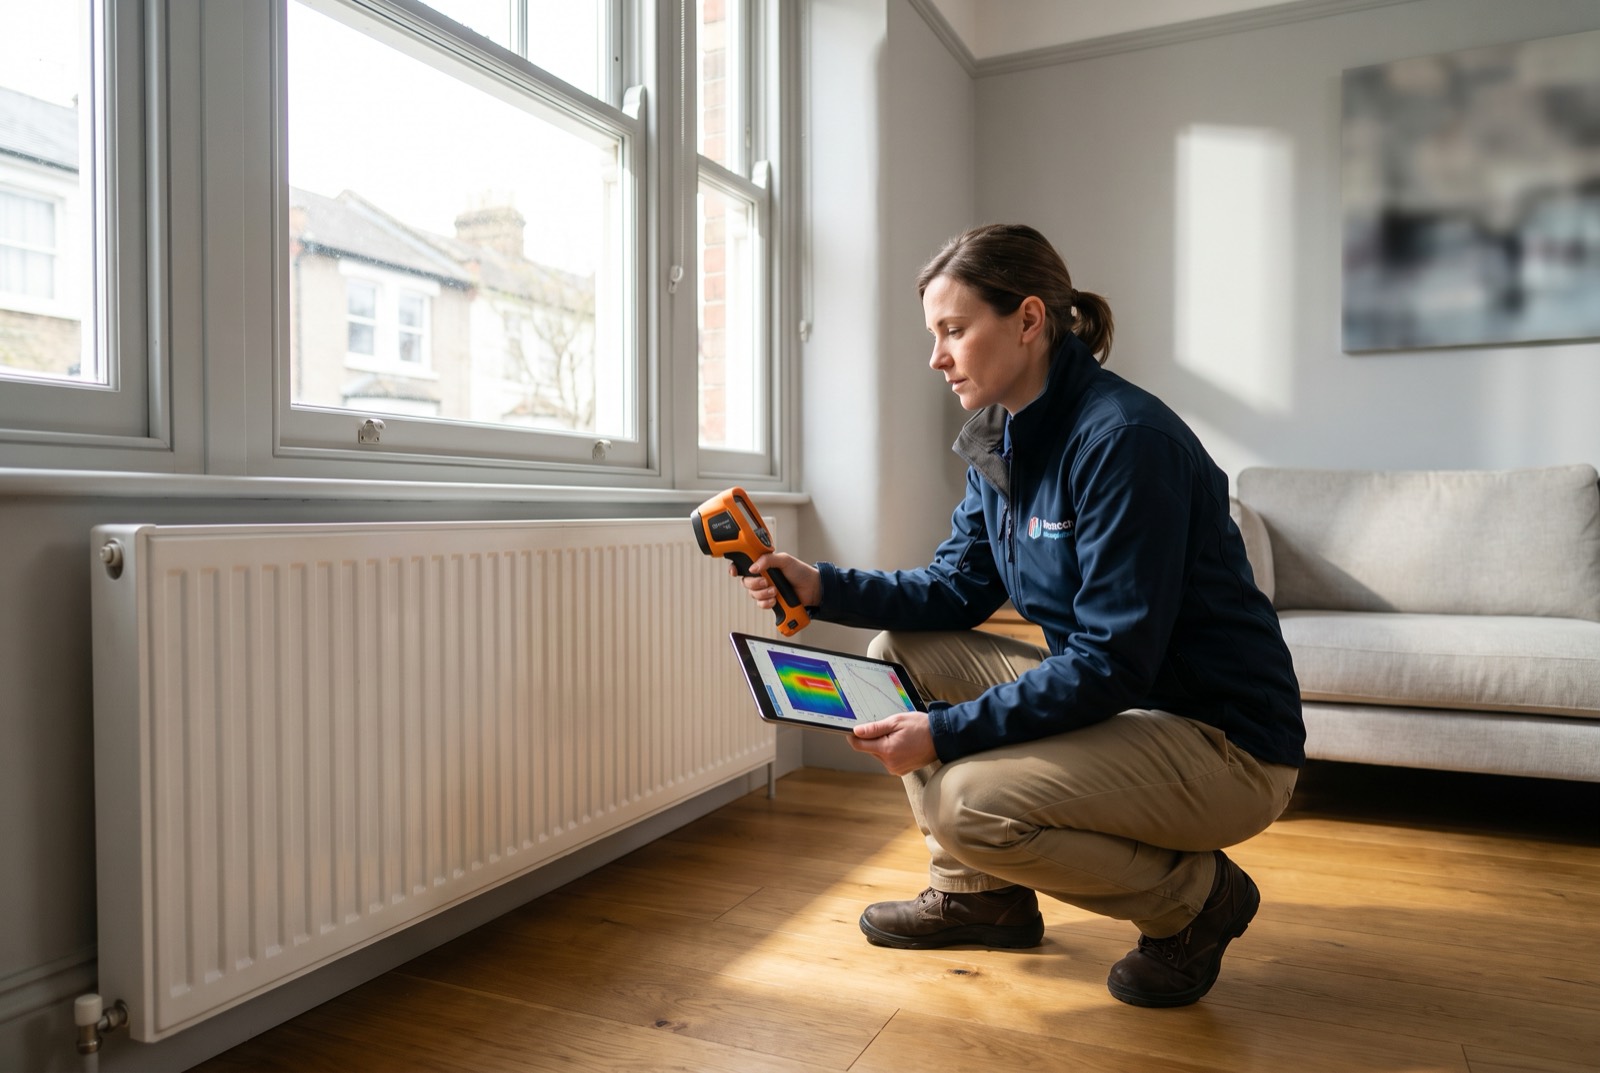
One of the most common questions homeowners ask before installing a heat pump is simply: what size do I need? The answer is not your old boiler's output rounded up for safety, nor a rough rule of thumb based on floor area. It comes from a calculated figure called your home's heat loss — the rate at which your property loses warmth through its walls, roof, floor, windows, and ventilation on the coldest day of the year. Getting this number right is the single most important step in a successful heat pump installation.
What Is Heat Loss and Why Does It Drive Sizing?
Heat loss is measured in kilowatts (kW) and represents how much energy your home needs to stay at a comfortable temperature when outside temperatures drop to their design minimum — typically around -3°C in most of England and Wales, colder in Scotland. A well-insulated semi-detached house might have a heat loss of 5–7 kW. An older, draughty detached property could be 12 kW or more. The heat pump you install should match this figure as closely as possible.
Unlike a gas boiler, which can modulate widely and tolerate a degree of oversizing, a heat pump works most efficiently when it runs steadily and continuously rather than cycling on and off. Matching capacity to actual heat loss is therefore not just good practice — it directly affects your running costs and comfort.
Why Oversizing a Heat Pump Is a Problem
Oversizing a heat pump — fitting a unit larger than your heat loss demands — is a frequent and costly mistake. A heat pump that is too large for the load will short-cycle: it reaches the target temperature quickly, switches off, then starts up again shortly afterwards. Every start-up uses a surge of electricity and stresses the compressor. The result is lower efficiency (expressed as a lower Seasonal Coefficient of Performance, or SCOP), higher electricity bills, and a shorter lifespan for the equipment.
- Short-cycling reduces efficiency and raises running costs
- Frequent compressor start-ups increase wear and reduce equipment lifespan
- Oversized units struggle to maintain a steady, comfortable room temperature
- A larger unit costs more to purchase and install than you actually need
- Noise levels are often higher because the unit is running at output extremes
What a Proper Heat Loss Survey Covers
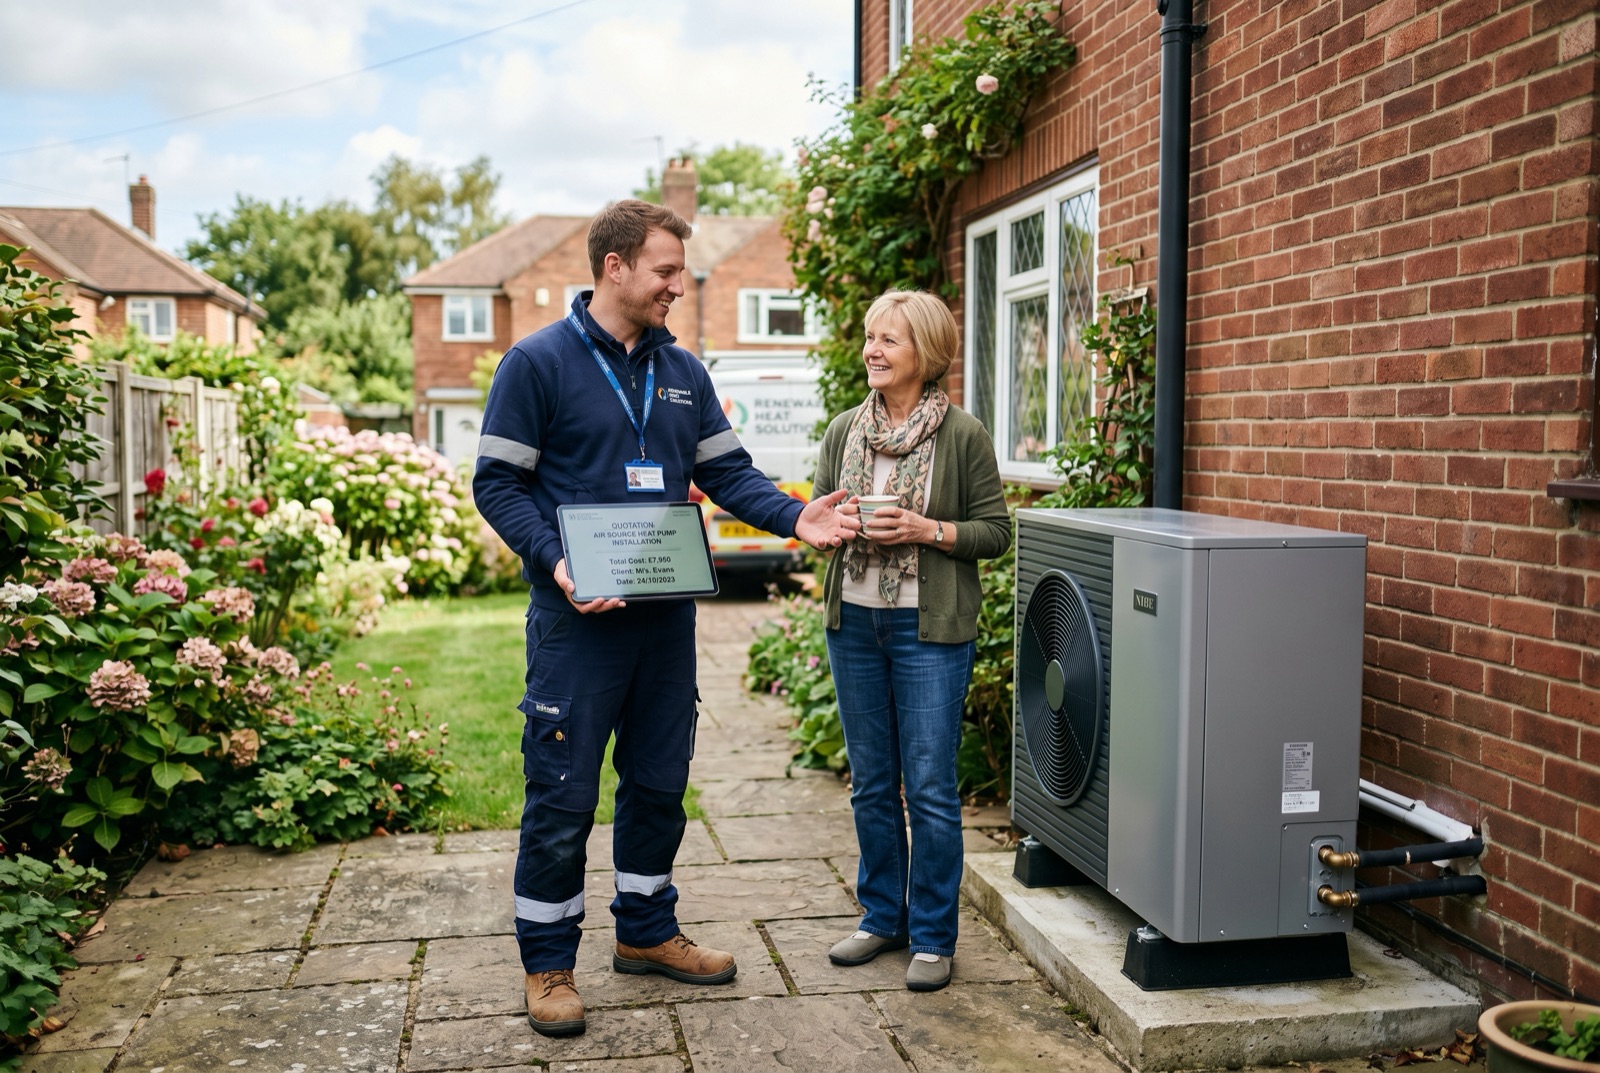
A compliant heat loss calculation follows BS EN 12831, the European standard adopted across UK practice. MCS-certified installers are required to carry out — or commission — this calculation before sizing and installing any heat pump. It is not a quick visit: a thorough survey typically takes one to two hours on site.
- Floor area and ceiling height of every heated room
- Construction type and estimated U-values for walls, roof, and floor
- Window and door sizes, frame type, and glazing specification
- Air permeability — how draughty the building is overall
- The design outdoor temperature for your location
- The desired indoor temperature, room by room
- Existing or planned insulation improvements
Some installers use dedicated software to run the calculation, generating a room-by-room output that also informs the radiator or underfloor heating design. You should expect to receive a copy of this document — if an installer quotes you a heat pump size without mentioning a heat loss calculation, that is a warning sign.
Typical Heat Pump Sizes for UK Homes
As an indicative guide only — not a substitute for a survey — most UK homes that are reasonably well insulated fall into the following broad ranges. These assume modern double glazing and cavity or solid wall insulation is either already in place or planned.
- Small flat or well-insulated terraced house: typically 4–6 kW
- Semi-detached house with standard insulation: typically 6–9 kW
- Detached house, average insulation: typically 8–12 kW
- Older or larger detached property with limited insulation: 12 kW or above
How Insulation Affects the Size — and the Cost
Improving insulation before or alongside a heat pump installation directly reduces your calculated heat loss, which can allow a smaller — and cheaper — heat pump to be specified. For some properties, adding loft insulation or upgrading single glazing to double can reduce heat loss sufficiently to bring the required heat pump size down by 2–3 kW. This matters both for upfront cost and for ongoing efficiency. If your home has significant insulation gaps, a good installer will discuss this with you as part of the survey, rather than simply sizing up the heat pump to compensate.
The Difference Between Air Source and Ground Source Sizing
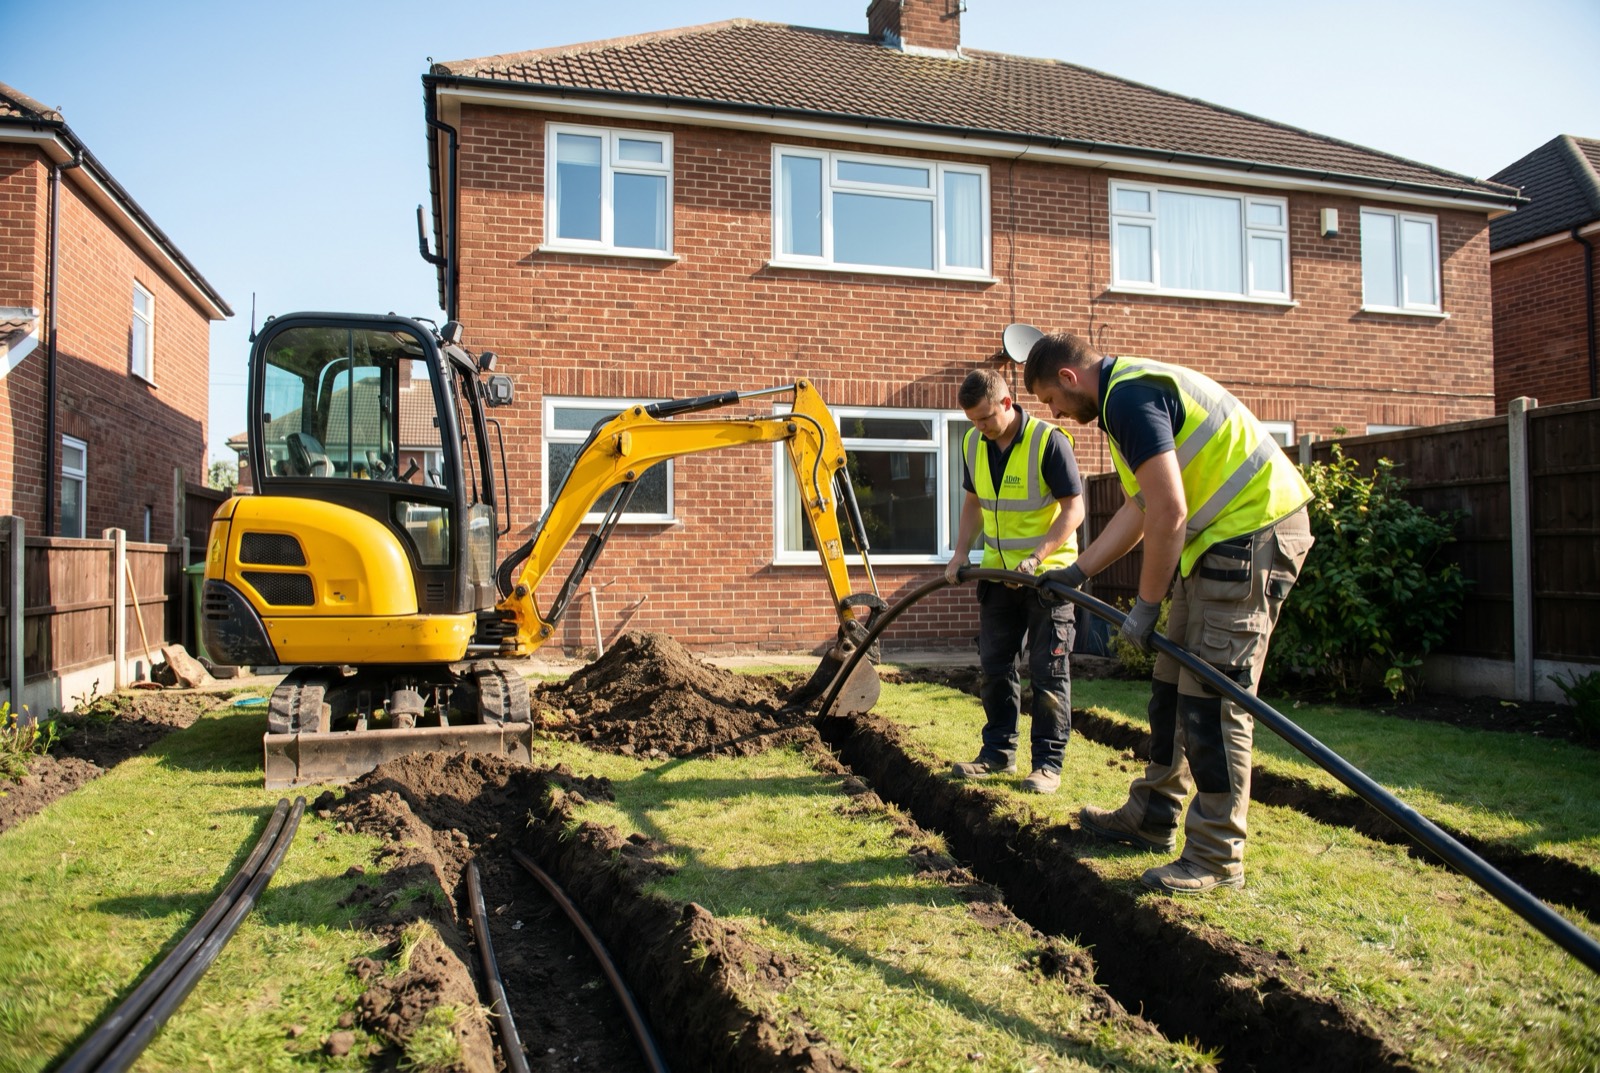
Both air source and ground source heat pumps are sized against the same heat loss figure, but they behave slightly differently. An air source heat pump's output varies with outdoor temperature — it produces less heat on very cold days, which is precisely when you need the most. A properly sized air source unit accounts for this de-rating effect. Ground source heat pumps draw from a more stable underground temperature and tend to deliver more consistent output year-round, but the upfront cost and groundworks required are substantially higher, with the collector type a major driver of the final figure. Both technologies are eligible for the Boiler Upgrade Scheme.
Questions to Ask Your Installer Before Signing Anything
- Will you carry out a full BS EN 12831 heat loss calculation before sizing the system?
- Can I see the room-by-room heat loss output once it is complete?
- Have you accounted for my existing radiator sizes and flow temperatures?
- Are you MCS-certified, and will you handle the Boiler Upgrade Scheme application on my behalf?
- What happens if my home's heat loss is higher than expected once the survey is done?
Getting a free, no-obligation assessment from an MCS-certified installer is the most straightforward way to find out what size heat pump your home actually needs. A good survey gives you an accurate heat loss figure, a properly specified system, and a realistic picture of running costs — before you commit to anything. Use our directory to find a certified installer near you.
Related on Renovation Register